

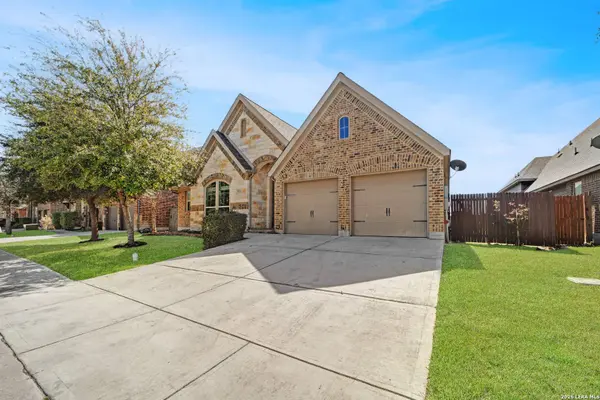
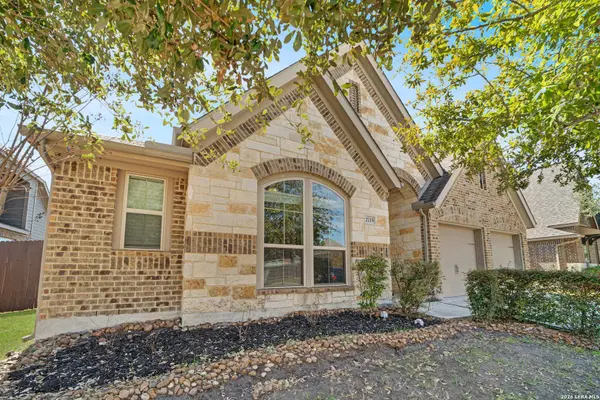
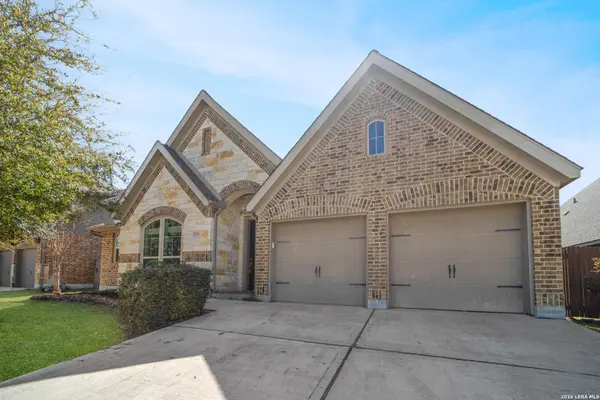
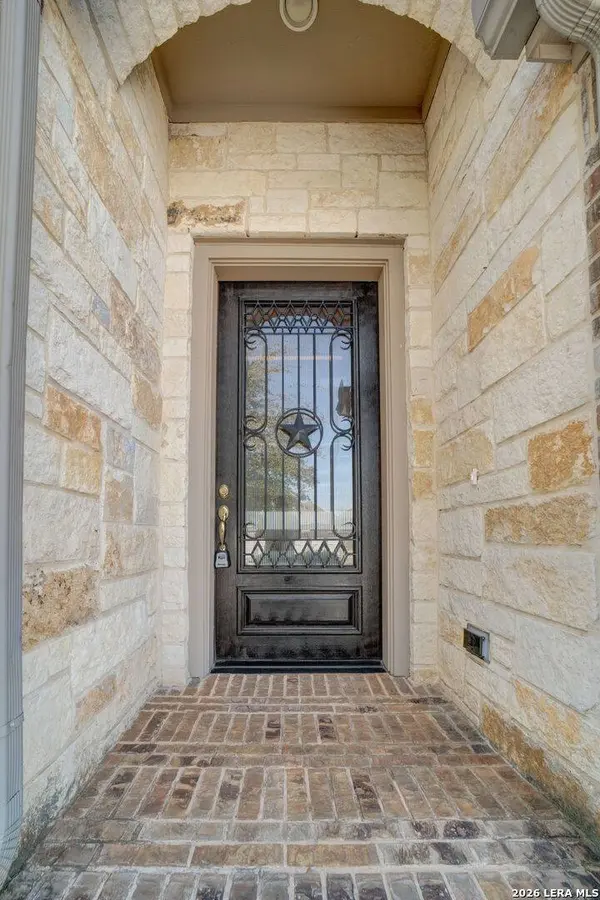
2725 SADDLEHORN DR
Seguin, TX 78155
- 4 Beds
- 3 Baths Full Baths: 3
- 2,479 SqFt
- 7,797 Lot Size
- 2015 Year Built
GALLERY
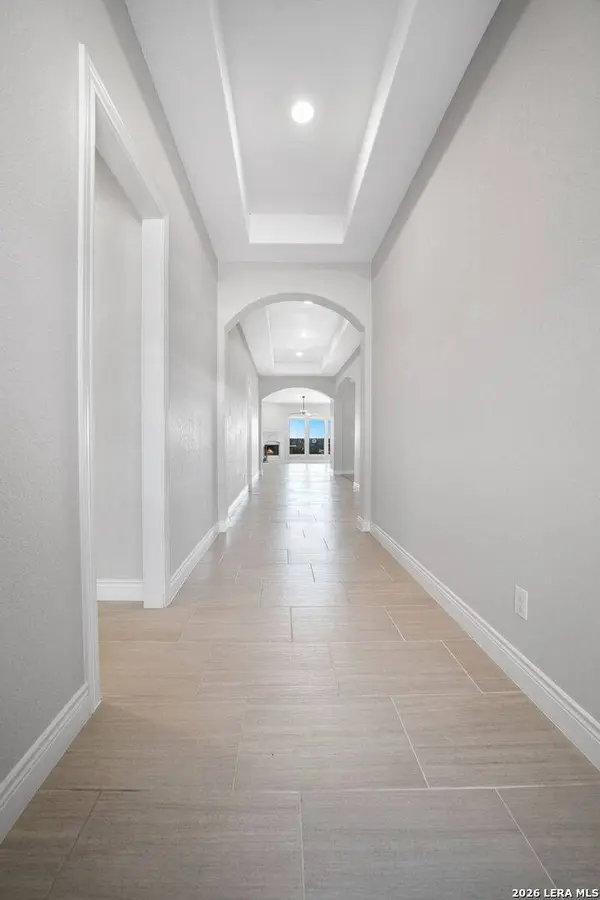
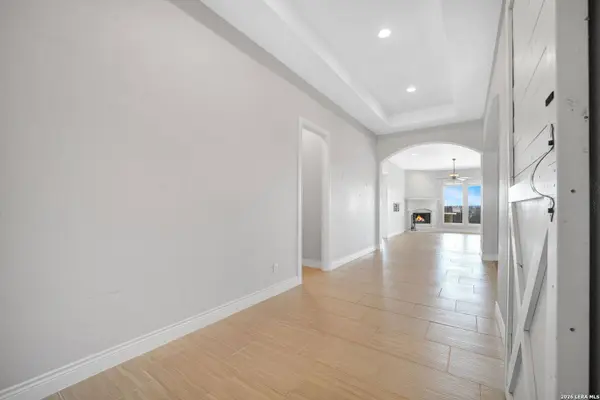
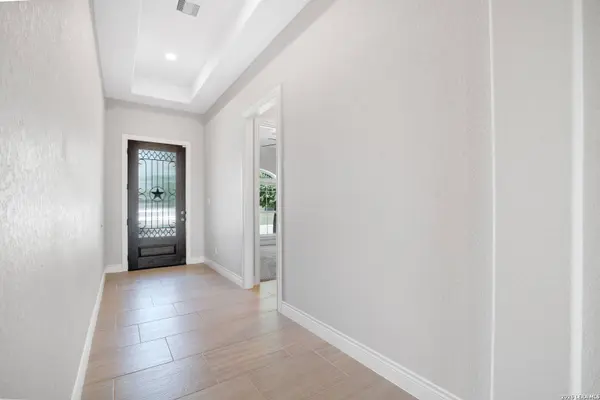
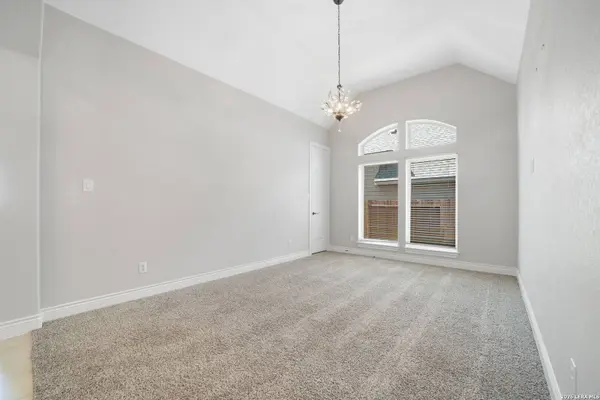
PROPERTY DETAIL
Key Details
Sold Price $395,000
Property Type Single Family Home
Sub Type Single Family Detached
Listing Status Sold
Purchase Type For Sale
Square Footage 2, 479 sqft
Price per Sqft $159
Subdivision Mill Creek Crossing
MLS Listing ID 1947094
Sold Date 04/17/26
Style One Story, Traditional
Bedrooms 4
Full Baths 3
Construction Status Pre-Owned
HOA Fees $26/ann
HOA Y/N Yes
Year Built 2015
Annual Tax Amount $7,660
Tax Year 2025
Lot Size 7,797 Sqft
Property Sub-Type Single Family Detached
Location
State TX
County Guadalupe
Area 3100
Rooms
Master Bathroom Main Level 10X8 Tub/Shower Separate, Double Vanity
Master Bedroom Main Level 15X15 DownStairs, Walk-In Closet, Ceiling Fan, Full Bath
Bedroom 2 Main Level 12X12
Bedroom 3 Main Level 12X12
Bedroom 4 Main Level 10X10
Living Room Main Level 15X15
Dining Room Main Level 12X12
Kitchen Main Level 10X12
Building
Lot Description Mature Trees (ext feat), Level
Story 1
Foundation Slab
Sewer Sewer System, City
Water City
Construction Status Pre-Owned
Interior
Heating Central, 1 Unit
Cooling One Central
Flooring Carpeting, Ceramic Tile, Wood
Fireplaces Number 1
Heat Source Electric
Exterior
Exterior Feature Covered Patio, Privacy Fence, Sprinkler System, Has Gutters, Mature Trees
Parking Features Two Car Garage, Attached
Pool None
Amenities Available Park/Playground
Roof Type Composition
Private Pool N
Schools
Elementary Schools Navarro Elementary
Middle Schools Navarro
High Schools Navarro High
School District Navarro Isd
Others
Acceptable Financing Conventional, FHA, VA, Cash
Listing Terms Conventional, FHA, VA, Cash
SIMILAR HOMES FOR SALE
Check for similar Single Family Homes in Seguin,TX

Active
$297,000
2425 MARTY WAY, Seguin, TX 78155-2971
Listed by Roger Fisher of RE/MAX Associates Boerne • (210) 410-94274 Beds 3 Baths 2,446 SqFt
Active
$399,000
940 Nolte, Seguin, TX 78155
Listed by Ben Caballero of HomesUSA.com • (469) 916-54934 Beds 4 Baths 3,116 SqFt
Active
$399,000
956 Nolte, Seguin, TX 78155
Listed by Ben Caballero of HomesUSA.com • (469) 916-54934 Beds 3 Baths 2,812 SqFt
CONTACT